Glass Railing Height and Code Requirements in Alberta
Last updated October 2026 · Best Glass Parts Guide Team, Edmonton
Quick answer: In Alberta, a guard is required where a deck, landing or floor is more than 600 mm (23-5/8") above the surface beside it. The minimum glass railing height is 900 mm (35-7/16") inside a home and on house decks up to 1.8 m above the ground, and 1070 mm (42-1/8") above that.
Glass railings keep the view open, but the glass still has to work as a guard. This guide covers what the National Building Code – 2023 Alberta Edition and the cities of Edmonton and Calgary require, how inspectors measure, and which parts suit each situation. Confirm the details with your municipality or a qualified installer before you order.
Key takeaways
- Alberta has used the National Building Code – 2023 Alberta Edition since May 1, 2024.
- A guard is required where the drop is more than 600 mm (23-5/8"), or the ground within 1.2 m slopes more than 1 in 2.
- Minimums are 900 mm (35-7/16") inside a home and on house decks up to 1.8 m high, and 1070 mm (42-1/8") above that. A 42" railing is 3 mm short of 1070 mm.
- No opening, including the gap under the glass, may pass a 100 mm (3-15/16") sphere.
- Use tempered or laminated safety glass. Edmonton's design guide also asks for CCMC evaluation, documentation or engineering for glass railing systems.
- Edmonton and Calgary require a building permit for decks more than 0.6 m (about 2 ft) high.
Which building code applies to glass railings in Alberta?
Alberta declared the National Building Code – 2023 Alberta Edition, or NBC(AE), in force on May 1, 2024, and a second printing was published on August 17, 2026 (Government of Alberta). It is based on the National Building Code of Canada 2020 and is free to download (National Research Council Canada).
The code calls a railing that protects a drop a guard, and for houses the rules are in Part 9, Subsection 9.8.8. A handrail is the separate rail you hold on stairs.
Glass railing height in Alberta: 900 mm or 1070 mm?
Article 9.8.8.3 sets a general minimum of 1070 mm, with lower minimums for some locations at a house (Part 9 code update, NBC(AE) 2023). Calgary and Edmonton summarize the residential rules like this (City of Calgary, City of Edmonton design guide):
| Where the guard is | Minimum height |
|---|---|
| Drop of 600 mm (23-5/8") or less, with no steep slope beside it | No guard required |
| Inside a home: stairs, landings and lofts | 900 mm (35-7/16") |
| House deck, porch or landing up to 1.8 m above the ground | 900 mm (35-7/16") |
| House deck or balcony more than 1.8 m above the ground | 1070 mm (42-1/8") |
| Any other guard covered by Part 9 | 1070 mm (42-1/8") |
Calgary applies 1.07 m from 1.8 m up, while Edmonton allows 900 mm where the drop is 1800 mm or less. Near that height, or where the ground slopes away, build to 1070 mm. The code is metric: 1070 mm is 42-1/8", so a 42" (1067 mm) railing is 3 mm short.
When does a deck need a railing in Alberta?
Under Article 9.8.8.1, decks, porches, balconies, landings, stairs and other walking surfaces need a guard where (Safety Codes Council, Rocky View County):
- the walking surface is more than 600 mm (23-5/8") above the surface beside it, or
- the adjacent surface within 1.2 m (about 4 ft) has a slope of more than 1 in 2.
Measure at the highest point. On a sloped lot, a deck 500 mm high at the house can be 800 mm high at the far corner. Rocky View County also calls for guards at deep window wells beside a deck and at retaining walls next to a house.
Glass railing types and terms explained
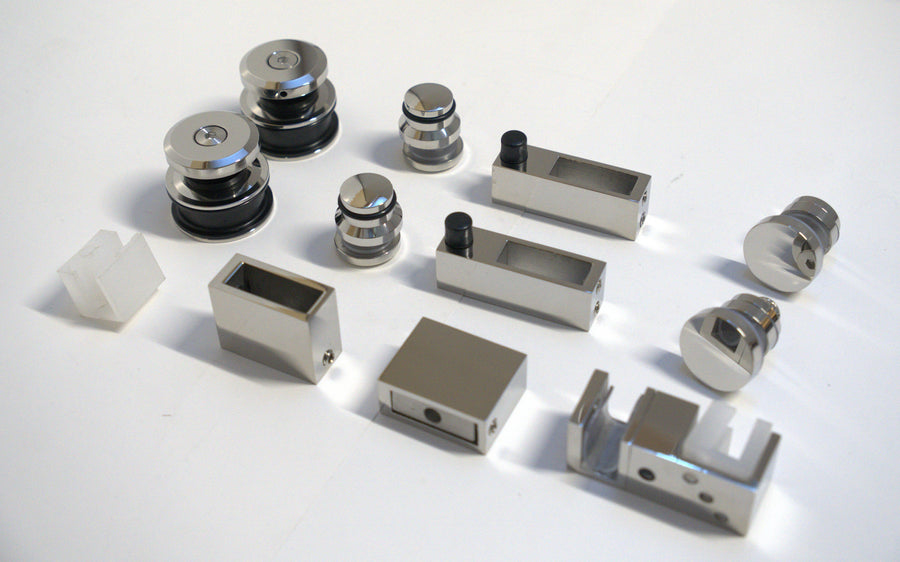
- Spigot: a short post that clamps the bottom of a panel, on the deck surface (base mount) or its face (side mount).
- Standoff: a round fitting bolted through the glass to the face of the deck.
- Base shoe: a continuous channel holding the bottom edge of the glass.
- Top rail or cap rail: a rail over the top edge that ties the panels together.
- Tempered vs laminated glass: tempered glass breaks into many blunt pieces (City of Kamloops). Laminated glass keeps broken pieces bonded to an interlayer, which is why the U.S.-based National Glass Association prefers it for railings (National Glass Association).
- Glass in a guard vs glass acting as a guard: infill held by a load-bearing frame, versus glass that carries the loads itself (City of Ottawa).
- CCMC: the National Research Council's Canadian Construction Materials Centre, which assesses products for code compliance and keeps a searchable registry (NRC).
What Alberta expects from the glass and the railing system
St. Albert's deck guide says glass in guards must be laminated or tempered safety glass (City of St. Albert). The City of Edmonton's design guide says glass and other manufactured guard or handrail systems must have CCMC evaluation approval, documentation, or engineering showing compliance with the current NBC(AE) (City of Edmonton design guide), and Article 9.8.8.2 sets the loads guards must resist (Part 9 code update, NBC(AE) 2023).
Before you order, ask your building department what it needs to see for the system. Elsewhere in Canada, Kamloops requires engineering review for glass guards without a structural top rail (City of Kamloops) and Ottawa requires all glass guards to be designed by a professional engineer (City of Ottawa). Those are not Alberta rules, but they are good questions to ask.

Glass railing gaps: the 100 mm rule
Article 9.8.8.5 requires openings through a guard to stop a 100 mm (3-15/16") sphere (City of Calgary). With glass, check:
- the gap under the glass that spigots and clamps create;
- gaps between panels and at posts or walls;
- the gap between the deck edge and standoff or side-mount glass.
The 2023 edition added two rules. At stairs, the triangle formed by a riser, a tread and the bottom of the guard must stop a 150 mm (5-7/8") sphere, and gaps between vertical elements must stay within 100 mm when each is pushed apart with 0.1 kN (about 22 lb) (Part 9 code update, NBC(AE) 2023). Measure after the glass is set.

Is horizontal or climbable glass railing allowed in Alberta?
Since the 2019 Alberta Edition, Article 9.8.8.6 has limited climbable features only on guards protecting a level more than 4.2 m (13'9") above the adjacent level: nothing between 140 mm (5-1/2") and 900 mm (35-7/16") above that level may make climbing easier (Safety Codes Council, City of Edmonton design guide). The 2023 Part 9 code update lists no change. Plain glass offers few footholds, but added rails need a closer look on high balconies.
What you need
- Tape measure, and a level or laser level
- String line for checking the ground slope
- 100 mm (3-15/16") and 150 mm (5-7/8") test blocks
- Your municipality's deck permit checklist
- Specifications for your railing system
- Painter's tape and a marker
Step 1: Measure the drop and check whether you need a guard
Measure from the walking surface to the surface beside it at the highest point. More than 600 mm (23-5/8") means you need a guard. If it is less, run a string line 1.2 m out and check the ground: a slope of more than 1 in 2 (1 m down for every 2 m out) also calls for one (Safety Codes Council).
Step 2: Find your minimum guard height
Read your minimum from the table above (City of Calgary). The 2023 edition deleted the separate 900 mm rule for flights of steps (Part 9 code update, NBC(AE) 2023), so ask your municipality how the rules apply to your stair.
Step 3: Measure height the way an inspector will
Height is measured vertically from the walking surface, or on stairs from a line through the leading edges of the treads, to the top of the guard (City of Edmonton design guide). For glass, add the bottom gap, the panel and any top rail. A 40" (1016 mm) panel needs another 54 mm (2-1/8") to reach 1070 mm, and the bottom gap must stay under 100 mm. On standoff glass, the part below the deck surface does not count.

Step 4: Check every opening
Test each gap with the 100 mm block: under the glass, between panels, at posts and walls, and beside side-mounted glass. Test stair triangles with the 150 mm block (Part 9 code update, NBC(AE) 2023). If a block passes, adjust or re-space the glass before the inspection.
Step 5: Choose safety glass and a documented system
Use tempered or laminated safety glass (City of St. Albert) and confirm what documentation your municipality wants for the system (City of Edmonton design guide). Match every clamp, spigot and gasket to the glass thickness. Our frameless panels are 12 mm (1/2") tempered and our framed infill panels 6 mm (1/4").

Step 6: Get the permit and book inspections
Edmonton requires a building permit for a deck more than 0.6 m (23-5/8") above the ground at any point, and a development permit for one more than 1.2 m (3'-11") high or in some locations on the lot (City of Edmonton). Calgary requires a building permit to build, rebuild, extend or add stairs to an uncovered deck higher than 0.6 m (2 ft) above grade (City of Calgary). Other municipalities set their own process.
Common mistakes with glass railing height and code
- Building to 42" instead of 1070 mm. 42" is 1067 mm, so add a little margin.
- Measuring the glass, not the guard. Include the bottom gap and any cap rail.
- Leaving 4" gaps. 4" is 101.6 mm, just over the limit. Gaps under spigot-mounted glass are the usual culprit.
- Ignoring the slope. Ground that falls away at more than 1 in 2 within 1.2 m can require a guard on a low deck.
- Trusting an old handout. Drumheller's January 2026 sheet lists stair handrails at 34"–38" (Town of Drumheller), while Edmonton's guide gives 865–1070 mm (City of Edmonton design guide). Ask which document your inspector uses.
- Ordering glass too early. Settle heights, gaps and the system first.
Frequently asked questions
How high does a deck railing need to be in Alberta?
At a house, a deck guard must be at least 900 mm (35-7/16 in) high where the deck is up to 1.8 m above the ground, and 1070 mm (42-1/8 in) where it is higher, measured from the walking surface.
Do I need a railing on a deck under 2 feet high in Alberta?
Not if the drop is 600 mm (23-5/8 in) or less and the ground within 1.2 m does not slope more than 1 in 2. Two feet is 610 mm, so a deck just under 2 ft can still need a guard.
What is the maximum gap allowed in a glass railing in Alberta?
No opening may let a 100 mm (3-15/16 in) sphere pass, including the gap under the glass and between panels. At stairs, the 2023 edition also requires the triangle under the guard to stop a 150 mm sphere.
Does glass railing have to be tempered or laminated?
Yes. Alberta municipal guidance such as St. Albert's deck guide says glass in guards must be laminated or tempered safety glass, and laminated glass tends to hold broken pieces in place.
Do glass railings need a top rail in Alberta?
It depends on how the system is designed and documented. Edmonton's design guide asks for CCMC evaluation, documentation or engineering for glass railing systems, so check before choosing a topless design.
Are horizontal railings allowed in Alberta?
The Alberta Edition's anti-climbing rule applies to guards protecting a level more than 4.2 m (13 ft 9 in) above the adjacent level, so it does not restrict horizontal elements on lower decks.
Do I need a permit for a glass railing in Edmonton or Calgary?
Both cities require a building permit for a deck more than 0.6 m (about 2 ft) above the ground. For railing-only work, ask the city whether a permit applies.
What is the handrail height for stairs in Alberta?
Edmonton's design guide lists 865–1070 mm (34–42-1/8 in) for stair handrails, measured from a line through the tread nosings. Some older handouts show 34–38 in, so a handrail at 865–965 mm meets both.
Need help planning a glass railing?
Send us your deck or stair height, run length and a few photos, and we will help you shortlist glass and hardware. Browse our tempered glass railing panels, glass railing hardware and handrails and handrail hardware, or read our guides to railing parts for Alberta winters, glass railings for stairs and glass thickness and safety glazing. Best Glass Parts ships across Canada, offers pickup in Edmonton, and contractors and glaziers can ask about trade pricing.
Sources
- Government of Alberta – Codes in force
- NRC – National Building Code – 2023 Alberta Edition
- BILD Alberta – Part 9 code update, NBC(AE) 2023 (PDF)
- Safety Codes Council – Part 9 code update, 2019 (PDF)
- City of Calgary – Deck permits
- City of Edmonton – Uncovered deck permits
- City of Edmonton – Secondary Suite Design Guide (PDF)
- Rocky View County – Exterior guards guideline (PDF)
- City of St. Albert – Building a deck brochure (PDF)
- Town of Drumheller – Deck and stair sheet (PDF)
- NRC – About the Canadian Construction Materials Centre
- National Glass Association – FB33-11 Glass use in guardrails (PDF)
- City of Kamloops – Glass guardrail bulletin (PDF)
- City of Ottawa – Glass guards: design and construction (PDF)